Login
Upcoming Courses
-
O&G YMTP YR1 MRCOG Part 1
20/01/2014
-
ASCME CMT Simulation Training
21/01/2014
-
Advanced Trauma Life Support (ATLS)
22/01/2014
-
O&G YMTP YR3 YR4 Forensic Gynaecology
24/01/2014
-
O&G YMTP YR3 YR4 MRCOG Part II Theory
27/01/2014
LCPC SJUH Rooms and Floor Plans
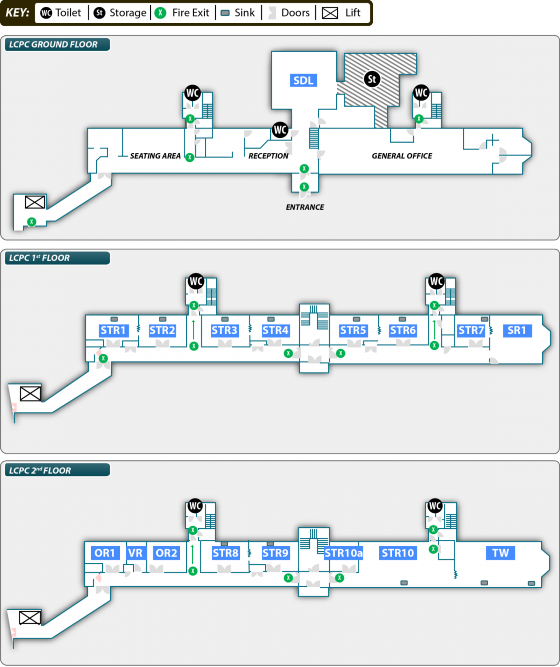
| GROUND FLOOR | Room Type | Room Size (m) |
| SDL | Self-Directed Learning Area | tbc |
| FIRST FLOOR | ||
| STR 1-7 | Skills Training Rooms | 6 x 3.7 |
| SR1 | Seminar Room | 49.2m2 |
| SECOND FLOOR | ||
| OR 1 | Observation Room | 4.5 x 3 |
| OR 2 | Observation Room | 4.75 x 3.5 |
| VR | Viewing Room | 3 x 3.5 |
| STR 8-9 | Skills Training Rooms | 6 x 3.7 |
| STR 10 | Skills Training Room | 12 x 5.5 |
| STR 10a | Skills Training Room | 3.5 x 3.5 |
| TW | Training/Simulated Ward | 11 x 5.5 |
Skills Training Rooms
Our Skills Training Rooms provide the perfect space for the delivery of practical training. Skills Training Rooms 1 to 9 are suitable for a maximum of 10 trainees. Rooms 1 & 2, 3 & 4, 5 & 6 and 8 & 9 have removable soundproof partitions between them enabling adjacent rooms to be combined when a larger space is required. The Skills/seminar room (training Room 10) can be used for skills workshops, presentation or extended into the ward area increasing the bed availability to 8.
As standard all Skills Training Rooms are fitted with:
- Hand basin
- Ceiling mounted cameras
- LCD screen
- Data projector
- Projection screen
- Internet access
- Domestic and clinical waste bins
Simulated Ward
The simulated ward is a great space to deliver simulation training in a realistic environment and has the facilities to enable a formal lecture if required.
As standard the Simulated Ward includes:
- Bed head trunking with electrical sockets, compressed air, dummy oxygen and suction, and nurse call.
- 2 profiling hospital beds
- Mobile nurse station with computer and PACs access
- Hand basins
- Ceiling mounted cameras LCD screen
- Data projector
- Internet access
- Domestic and clinical waste bins
Observation and Viewing Rooms
As well as the simulated ward areas, the Centre has two rooms equipped with record and playback facilities specifically designed for scenario based teaching and assessment. Situated between the rooms is a viewing/control room allowing management of simulated scenarios which can be developed to reflect a variety of clinical situations. Scenarios can be relayed to the ward area and seminar room for group observation and feedback.
| FACILITIES |
|---|
| LCPC |
| Maps and Directions |
| Photo Gallery |
| Rooms and Floor Plans |
| Virtual Tour |
| LIMIT |
| Ward 34 |
| EQUIPMENT |
| Manikins |
| Equipment |
| Consumables |
| ENQUIRIES |
| General |
| Bookings |
| DOWNLOADS |
| 2012 Prospectus |
| Framework Blended TEL |